Volumetric
More finish can travel with the module. The transport envelope and crane lift plan decide whether the route can accept it.
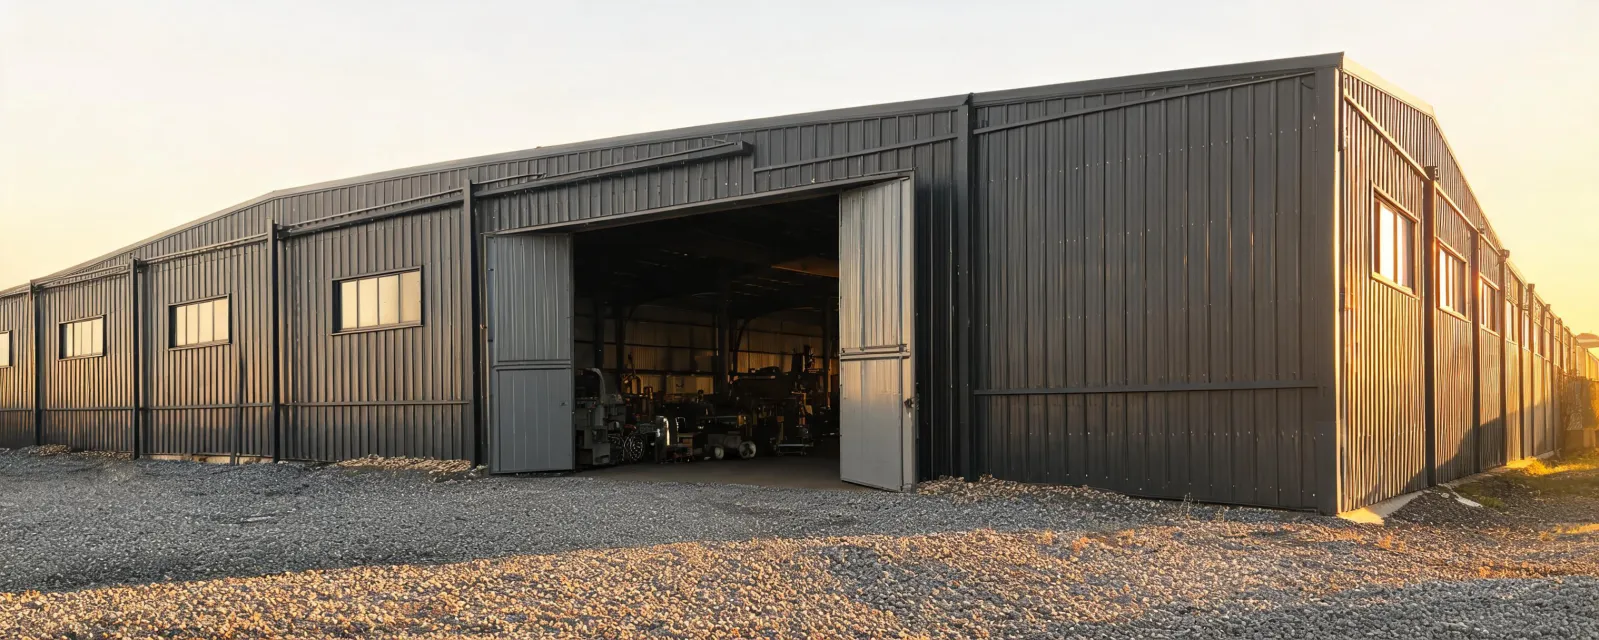
A brand query often starts from a photo of a warehouse or a hangar. ForgeLink Sourcing is an independent sourcing service and does not claim authorized dealer status. The work here is to turn the use into dimensions, loads, and a delivery scope before alternatives are priced.
More finish can travel with the module. The transport envelope and crane lift plan decide whether the route can accept it.
Wall and floor panels may pack tighter. Site assembly and weather exposure stay on the buyer schedule.
Shipping size and opened size are different numbers. Connections and the foundation interface still need a check.
Rigid frames, purlins, and girts are priced from span, eave height, and the design loads of the actual site.
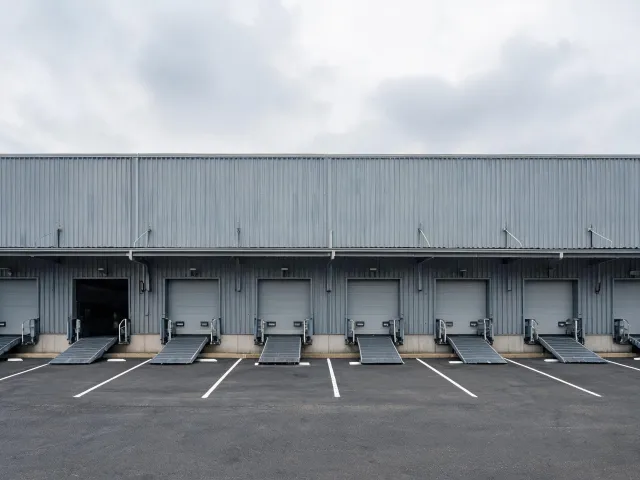
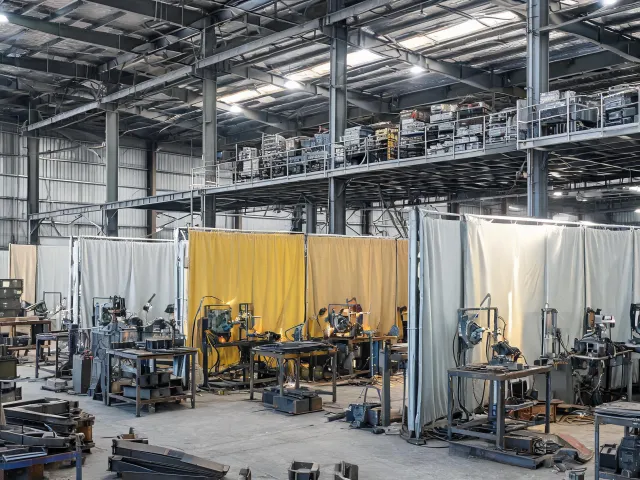
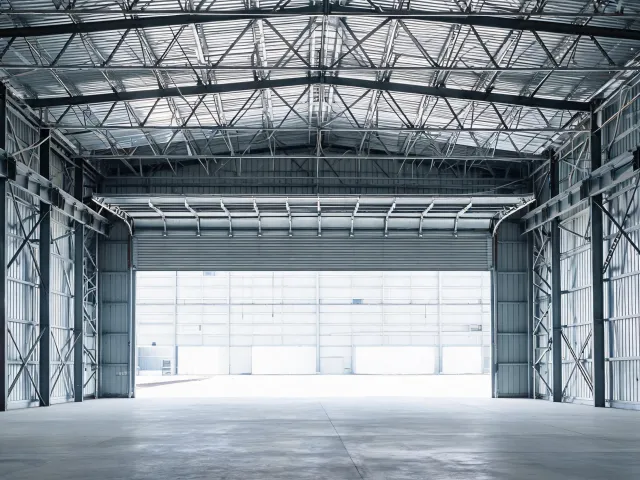
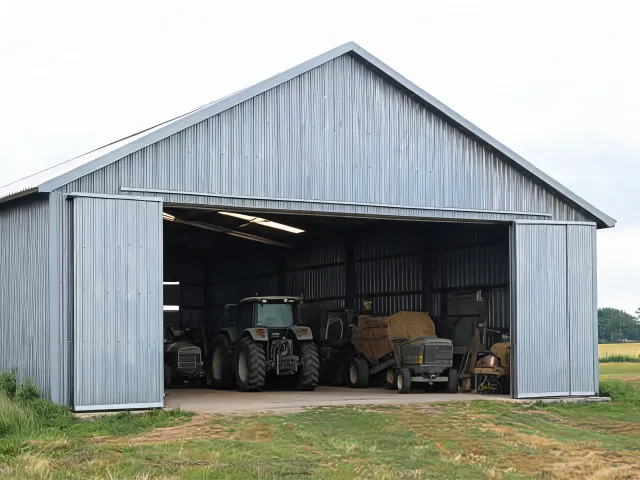
Record pallet height, rack layout, dock count, and the floor loading the slab must carry. Eave height follows the rack plus sprinkler and light clearance, not a catalog default. A buyer might note a 60 ft clear span and a 22 ft eave for one distribution bay, then ask the slab designer to set the floor load. Say whether the quote is a shell or includes dock equipment, and name the destination ZIP code so freight is not guessed from a state alone.
Wind speed and wind exposure category still come from the site. A building that looks similar in a photograph can sit in a different exposure. Ask the supplier which edition of the applicable code and which ASCE 7 criteria were used, and keep that note with the quotation.
Process layout drives bay spacing. A bridge crane needs separate crane, runway and impact criteria and may affect the primary frame. Welding, paint, and parts washing may change ventilation and the fire-resistance rating the authority having jurisdiction expects. List electrical and compressed-air rough-in as included or excluded.
If the shop must expand, say which end wall is removable. That single note changes the frame design and should appear in every alternative, including any option a buyer first saw while researching steelmaster buildings.
Tail height, wingspan, and door type set the opening. A sliding door, a bifold, or a series of smaller leaves are different structures and different prices. Apron slope and the foundation interface at the door track need an engineer, not a brochure span.
Confirm design live load on any attached lean-to and the site-specific ground snow load for every location, including coastal sites. ForgeLink Sourcing does not treat a hangar photo as evidence that a supplier can stamp drawings in the project state.
Machine height, door width, and corrosion exposure from fertilizers or coastal air belong in the coating note. State conditioning, stored materials, occupancy, condensation concerns and applicable energy requirements before specifying insulation. Separate areas when they need different envelope performance.
Quantity may be several identical buildings. State whether they ship together and who unloads them. A per-building budget and a whole-project budget are different comparisons.
When the use is clear, choose an inquiry option or send the site constraints. Documents such as IBC or IRC applicability, AISC 360 design basis, and AWS D1.1 welding criteria are requested from the supplier for the quoted system. This page does not certify them.
Write the occupancy, the clear dimensions, and what the local crew will build. Factory quotations can then be read on one scope.
Send Project RequirementsQualified business buyers
Eligibility applies to qualified business buyers and is confirmed after we review your product, quantity, destination, and sourcing requirements.